

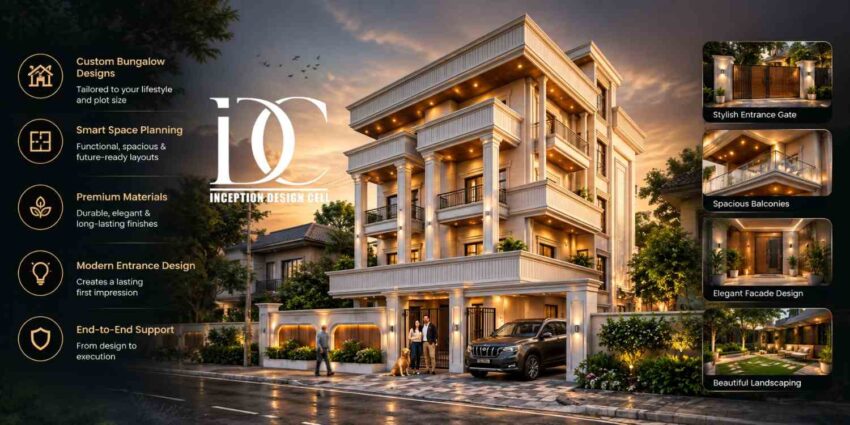
Planning a bungalow requires far more than merely constructing a bigger house. A professional Architect in Noida must take into account all factors including the size of the plot, setback, parking, entry movement, proportions of the façade, natural light, ventilation, privacy, and the manner in which the family will use the house. In Noida, where independent houses have to capitalize on the best of their meticulously planned plots, such considerations become even more crucial.
The entrance of a bungalow is normally the first architectural element that visitors will see. It cannot be taken in isolation as a mere decoration. Rather, the gate, pathway, porch, main door, landscaping, lighting, boundary wall, and front elevation should all come together as one composite architectural element.
Inception Design Cell designs residential architecture on this basis of aesthetics and functionality. Their architectural services include home designing, house plans, floor plans, blueprints, interior designing, and residential solutions tailored according to individual needs.
Why Bungalow Design Requires Professional Architectural Planning
While the bungalow provides more flexibility for homeowners compared to the traditional apartment, it also presents more design choices.
The architect has to decide on how much space will be allocated to the entrance, living areas, bedrooms, parking, service areas, gardens, staircases, and any other future needs.
A good bungalow plan should answer practical questions such as:
- Where should visitors enter and where should family members enter?
- Can two cars be parked without blocking the main entrance?
- Does the entrance remain protected during rain?
- How much privacy does the living room need?
- Can natural light reach the deeper portions of the house?
- Is there sufficient cross-ventilation?
- Can elderly family members access the main spaces easily?
- Can the house accommodate future modifications?
Such decisions become easy to make if architecture, structure, services, interior, and landscape are taken into account right from the start.
The Inception Design Cell defines its approach to residential architecture as highly personalized to the lifestyle and needs of the client, including various architectural styles from modern to classical.
Bungalow Entrance Design: What Should Be Planned First?
The entrance should establish a visual hierarchy rather than simply placing an attractive door on the front wall.
A well-designed entrance can combine a covered porch, feature wall, main door, landscape, lighting, house number, gate, and a clear pedestrian pathway.
1. Start With the Arrival Experience
The journey from the road to the main door matters.
A visitor should be able to understand where to park, where to walk, and where the main entrance is located without confusion.
For a Noida bungalow, the entrance can be designed as a sequence:
Road → Gate → Driveway → Landscape/Transition Zone → Porch → Main Door → Foyer
This sequence creates a stronger sense of arrival than placing the door directly against the boundary.
2. Give the Main Door Architectural Importance
The front door must be in scale with the size of the bungalow.
This could take the form of large doors, side panels, vertical windows, stone frames, timber detailing, metal grill work, or recessed entrances based on the style of architecture.
Bigger is not necessarily better in this case; the front door must still be in proportion with the facade.
Modern architectural advice on entrance elevations follows the same lines.
3. Design the Porch for Function, Not Decoration
A porch can protect residents and guests from sun and rain while also becoming an important architectural feature.
For a family bungalow, consider:
- Car drop-off space
- Weather protection
- Anti-skid flooring
- Ceiling lighting
- Drainage
- Door visibility
- Adequate turning radius
- Night-time illumination
A visually impressive porch that cannot comfortably accommodate a car or pedestrian movement is ultimately poor planning.
Modern Bungalow Elevation Ideas for Noida Homes
The front view should convey the architectural nature of the entire house.
This means that a contemporary bungalow will employ horizontal masses, large window openings, texture, recessed lighting, and plain landscape features.
On the other hand, a bungalow of classical nature can make use of columns, cornice, proportion, molding, arches, symmetry, among others.
Inception Design Cell practices in both modern, contemporary, and traditional architectural language rather than limiting itself to one specific visual architectural language in their residential projects.
Contemporary Entrance
A contemporary entrance can use:
- Large-format stone
- Wood-finish panels
- Metal screens
- Linear lighting
- Concrete textures
- Glass
- Minimal landscaping
The objective is to create depth without making the façade visually crowded.
Neo-Classical Entrance
For homeowners who prefer a more formal appearance, the entrance can incorporate:
- Proportional columns
- Framed doors
- Decorative mouldings
- Symmetrical windows
- Warm façade lighting
- Controlled landscaping
The key is consistency. Classical elements should continue across the façade instead of appearing only around the door.
Tropical or Climate-Responsive Entrance
A climate-conscious bungalow can introduce deeper shading, verandahs, pergolas, screened openings, vegetation, and shaded transitional spaces.
This approach can be particularly useful when the entrance receives strong afternoon sunlight.
How to Plan the Bungalow Layout Around the Entrance
Entrance design should influence the internal planning.
A common mistake is designing the floor plan first and treating the façade as an afterthought.
Instead, the architect can coordinate the arrival zone with the foyer and living spaces from the initial planning stage.
For example, a family bungalow may have:
Front Zone: Gate, driveway, parking, landscape and entrance porch
Public Zone: Foyer, living room, dining area and guest room
Private Zone: Bedrooms, family lounge and study
Service Zone: Kitchen, utility, servant area and service entrance
Outdoor Zone: Lawn, courtyard, terrace or rear garden
This zoning helps separate visitor movement from private family areas.
It also gives the entrance a meaningful relationship with the rest of the home.
What Does a Bungalow Project Cost in Noida?
Construction costs fluctuate widely based on built-up area, structural needs, specifications, façade complexity, interior work, and material choice.
Based on current 2026 market projections for Noida, residential construction may cost from approximately ₹1,800–₹5,000+ per sq. ft., depending on the level of specifications. Other current projections suggest that standard construction would cost ₹2,020–₹2,580 per sq. ft., while premium construction would cost much more.
For practical budgeting, homeowners can broadly think in terms of:
- Basic construction: around ₹1,600–₹2,000 per sq. ft.
- Standard construction: around ₹2,000–₹2,800 per sq. ft.
- Premium construction: around ₹2,800–₹4,000+ per sq. ft.
- Luxury construction: ₹4,000+ per sq. ft., depending heavily on specifications
The final cost should always be calculated on the actual built-up area rather than simply the plot size.
For example, a bungalow with approximately 3,000 sq. ft. of built-up area could have a construction budget ranging from roughly ₹60 lakh to ₹1.2 crore or more depending on specifications, excluding land and several project-specific expenses.
Entrance and Façade Budget
The entrance itself has a wide range of costs associated with it.
An entry that is basic will have a good door, lights, floors, and paint.
An entry that is of high caliber may have stone cladding, special doors, lights, landscaping, pergola, feature walls, automated gates, and unique material use.
Thus, it is better to have an idea about the entrance cost at the time of designing.
Other Costs Homeowners Should Not Ignore
The construction rate is not the complete project budget.
Depending on the project, homeowners may also need to account for:
- Architectural consultancy
- Structural engineering
- Soil investigation
- Authority approvals
- Electrical and plumbing design
- Interior design
- Modular kitchen
- Wardrobes
- Landscape development
- Boundary wall and gate
- Home automation
- External lighting
- Water and drainage systems
- Contingency for design changes
A few existing cost calculators for Noida also mention that architect’s fees may be computed independently from construction costs, whereas the following might not be incorporated within construction quotes: approval costs, land costs, furniture, and some external works.
Step-by-Step Process for Designing a Bungalow in Noida
A structured design process can reduce costly changes later.
Step 1: Site and Requirement Analysis
Stage one needs to capture the plot dimensions, road width, orientation, current state of affairs, the building surroundings, and the client’s needs.
At this stage, the family should also consider the number of bedrooms, parking needs, access for the elderly, servants’ quarters, gardens, workspaces, and future expansion.
Step 2: Concept and Zoning
The architect formulates the basic idea of the planning.
Alternatives may be explored for circulation, room relationships, entry location, parking, natural light, and privacy.
It is at this stage that the bungalow begins to take shape as an architectural idea rather than a bunch of rooms.
Step 3: Floor Planning and Design Development
Once the chosen idea is finalized, the floor plan design becomes more concrete.
It entails coordination of room sizes, furniture placements, doors, windows, stairs, restrooms, kitchen designs, and other services.
Step 4: Entrance and Elevation Development
The façade design is done in conjunction with the floor plan design.
The architect may try out various combinations of materials, colors, openings, balconies, entrance doors, porches, lighting, and landscaping.
3D visualization will come in handy at this stage as the homeowner will be able to see how the entrance fits into the whole façade design.
Inception Design Cell has also emphasized on BIM and 3D visualization as one of its design and coordination strengths, enabling clients to visualize the project before construction starts.
Step 5: Structural and Working Drawings
Once the design is completed, the drawings have to be synchronized with the structure and building services.
The detailed drawings will assist the contractor in understanding sizes, elevations, materials, openings, and construction details.
Step 6: Cost Estimation and Material Selection
The design will then be scrutinized for fitment to the available budget.
This will be the stage to determine where to spend high-quality dollars to make the best bang for your buck.
For instance, a property owner could focus on such areas as the entrance area, living room, staircase, kitchen, and the exterior of the house.
Step 7: Execution and Site Coordination
Design intentions during construction may be influenced by decisions on the site.
Coordination ensures that dimensions, material quality, proportions of the facade, light placement, and entry details remain intact.
According to Inception Design Cell, its expanded range of services includes conception, design, coordination, and turnkey projects, depending on the project’s scope.
How Interior Design Connects With Bungalow Architecture
The outside should not have luxurious appeal and the inside appear disconnected from it.
An entry sets the stage for designing language which can extend to the interior features like foyer, staircase, living room, dining area, and bedrooms.
For instance, natural stone used outside can find selective uses inside as well. In a similar fashion, textures of wood, finishes of metals, lighting color temperature or geometrical shapes can create continuity.
That is where the services of Top Best Interior Designers in Noida may come into play for people who want the ideas of architecture and interior designs to emerge simultaneously without any disconnect.
Inception Design Cell offers architectural and interior designing services.
Choosing Materials for a Noida Bungalow Entrance
Material selection should consider appearance, maintenance, durability, and budget.
Stone
Natural or engineered stone can create a premium entrance feature, especially when used selectively around the doorway or porch.
Wood and Wood Finishes
Timber can add warmth to an otherwise minimalist façade. Exterior applications should use materials and finishes appropriate for weather exposure.
Metal
MS or aluminium screens can provide privacy and visual depth.
They can also be used as shading devices rather than purely decorative elements.
Glass
Glass can introduce natural light but should be used thoughtfully where privacy, heat gain, security, and maintenance are concerns.
Landscape
Plants soften hard architectural surfaces and make the arrival experience more welcoming.
For a Noida bungalow, low-maintenance planting, appropriate shade trees, planters, and controlled lighting can create a strong entrance without excessive decoration.
Common Bungalow Entrance Mistakes to Avoid
Even expensive materials cannot fix poor architectural planning.
Avoid these common mistakes:
- Making the entrance too small for the scale of the bungalow
- Ignoring pedestrian movement
- Designing the gate without considering car turning
- Using too many façade materials
- Installing excessive lighting
- Blocking natural ventilation
- Ignoring rainwater drainage
- Choosing slippery entrance flooring
- Creating a beautiful façade with poor internal planning
- Making the main door difficult for elderly users
- Copying another home’s elevation without adapting it to the plot
A strong bungalow is not created by adding more features. It is created by coordinating fewer elements properly.
A Practical Client–Designer Conversation
Client: We want a fashionable bungalow with an appealing entry in Noida.
Designer: An Architect in Noida will maintain the balance of design, entry, parking space, and layout.
Client: Can we design the bungalow according to our life style and budget in Inception Design Cell?
Designer: Yes, we can do that through Inception Design Cell.
Why Work With Inception Design Cell for a Noida Bungalow?
There are several factors that should be taken into account when creating a bungalow, but coordinating them separately may turn out to be complicated.
Inception Design Cell is a multidisciplinary design firm located in Noida. The company provides services in architecture, interior design and urban planning. The portfolio published by the firm suggests their experience in both residential and commercial projects, with the focus on customization and space utilization.
Residential architecture services of Inception Design Cell include home design, floor plans, blueprint and elevation design, interior design of the house that enables to take into account various aspects of a home project.
For the owner of a bungalow, this approach may prove helpful since the entrance is not an independent part of the design. It influences the façade, parking area, landscape, foyer, circulation, privacy, lighting and even the interior impression.
Inception Design Cell approaches their design philosophy from the point of view of customization, coordination and planning of the space usage.
Summary
An effective bungalow in Noida needs to have an intention right from the time when it is being seen from the outside, to the main door, to the foyer area, and then finally to the private rooms of the bungalow.
An effective entrance does not always have to be the most costly one. Instead, it is that entrance which has proper proportions, proper movement, appropriate materials, useful lighting, effective weather protection, and proper connection to the rest of the house.
Engaging the services of an experienced Architect in Noida can help the homeowners in reaching a decision regarding their entrance well before the start of the building process.
For such homeowners who need an integrated approach, Inception Design Cell provides all the services ranging from architecture to interior design and project-based design services.
Some Important Questions
1. How much does it cost to build a bungalow in Noida?
In 2026, indicative residential construction rates in Noida range broadly from about ₹1,800 to ₹5,000+ per sq. ft., depending on construction quality and specifications. Standard-to-premium homes commonly fall in the middle of this range. Land, design fees, approvals, furniture, and some external works may be additional.
2. What should be included in a bungalow entrance design?
A complete entrance design should consider the main gate, driveway, pedestrian pathway, porch, main door, lighting, landscape, drainage, security, house identification, and the relationship between the entrance and the front elevation.
3. How do I choose the right entrance style for my bungalow?
Start with the architectural language of the complete house. Contemporary homes generally benefit from restrained materials and clean geometry, while classical homes may use stronger symmetry and detailing. The entrance should support rather than contradict the overall façade.
4. Why should the entrance be planned with the floor layout?
Because entrance placement affects privacy, circulation, parking, foyer planning, living-room visibility, and visitor movement. Designing it separately can result in awkward internal circulation or an elevation that does not match the actual floor plan.
5. Can an architect coordinate bungalow interiors as well?
Yes. An integrated architecture and interior design approach can coordinate the façade, foyer, staircase, living spaces, lighting, materials, furniture planning, and storage. Inception Design Cell offers both architectural and interior design services.
6. When should I hire an architect for my Noida bungalow?
Ideally, before finalizing the floor plan or starting construction. Early architectural involvement allows site analysis, zoning, entrance planning, structural coordination, façade development, cost planning, and working drawings to be developed systematically.
About us –
Official No. – +91-9667664304
Official Email – inceptiondesigncell@gmail.com