
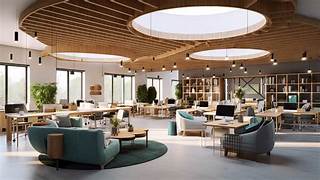
Co-working space interior design services in Hyderabad focus on creating flexible, productive, and visually engaging work environments for freelancers, startups, small businesses, remote teams, and growing companies. Unlike conventional offices, co-working spaces need to support multiple work styles within the same floor plan—from focused individual work and private meetings to collaboration, networking, and informal interaction.
The principles discussed in 10 Important Things to Consider When Hiring an Office Interior Design Company are especially relevant to co-working projects. However, co-working spaces require additional attention to flexibility, workstation density, acoustics, privacy, shared amenities, technology infrastructure, and the ability to reconfigure spaces as membership requirements change.
What Do Co-Working Space Interior Design Services Include?
A professional design-and-build company can manage several aspects of a co-working project, including:
- Space planning
- Workstation layouts
- Private cabins
- Meeting rooms
- Phone booths
- Reception areas
- Lounge spaces
- Cafeterias and pantries
- Breakout zones
- Modular office furniture
- Lighting
- Acoustic treatments
- Electrical and networking infrastructure
- Branding and signage
- Storage
- False ceilings
- Flooring and wall finishes
- Manufacturing and installation
Some Hyderabad office-design providers specifically offer workspace design, meeting rooms, reception areas, cafeterias, and complete design-and-build services.
Space Planning for Co-Working Offices
Space planning is one of the most important parts of a co-working project because the available floor area needs to accommodate different types of users.
A well-planned layout can include a combination of:
- Open workstations
- Dedicated desks
- Private cabins
- Meeting rooms
- Collaboration areas
- Quiet zones
- Phone booths
- Lounge areas
- Pantry
- Reception
The objective is not simply to fit the maximum number of desks. The layout should maintain comfortable circulation and provide members with different environments depending on the type of work they are doing.
Flexible Workstations
Flexibility is essential in a co-working environment. Businesses may expand, reduce their teams, or change the number of dedicated desks they require.
Modular workstations can make it easier to reconfigure the floor plan without completely rebuilding the interior.
Useful solutions include:
- Bench-style workstations
- Modular desks
- Mobile storage
- Flexible partitions
- Height-adjustable desks
- Shared work tables
This allows the workspace to evolve as the operator’s requirements change.
Private Cabins and Meeting Rooms
Although co-working spaces emphasize openness, users still need privacy for confidential discussions, interviews, presentations, and online meetings.
Private spaces can include:
- Executive cabins
- Small meeting rooms
- Boardrooms
- Interview rooms
- Phone booths
- Video-conferencing rooms
Glass partitions can maintain visual openness while providing acoustic and functional separation.
Acoustic Design
Noise can become one of the biggest challenges in a busy co-working environment.
A successful design should separate high-energy collaborative areas from spaces intended for concentration.
Acoustic solutions may include:
- Acoustic ceiling panels
- Wall treatments
- Carpet or acoustic flooring
- Upholstered furniture
- Acoustic screens
- Enclosed phone booths
Quiet zones and meeting rooms should ideally be positioned away from high-traffic areas such as pantries and reception spaces.
Reception and Branding
The reception area creates the first impression for members, clients, and visitors.
A co-working reception can incorporate:
- Reception desk
- Waiting area
- Digital displays
- Brand signage
- Visitor seating
- Storage
- Access-control integration
Brand colours, graphics, materials, and signage can be incorporated subtly so that the space feels distinctive without becoming visually overwhelming.
Breakout and Collaboration Areas
Informal spaces are an important part of co-working design because members often need places to discuss ideas outside formal meeting rooms.
Breakout areas can include:
- Lounge seating
- Collaborative tables
- Whiteboards
- Soft seating
- High tables
- Charging points
These spaces can also create opportunities for informal networking between members.
Pantry and Cafeteria Design
The pantry is often one of the busiest shared areas in a co-working facility.
It should provide:
- Counter space
- Storage
- Drinking-water facilities
- Appliances
- Seating
- Waste-management provisions
The design should also consider easy maintenance, ventilation, electrical loads, and efficient circulation.
Technology and Connectivity
A modern co-working space depends heavily on technology. Interior planning should therefore happen alongside electrical and IT planning.
Requirements may include:
- Power outlets
- Data points
- Wi-Fi infrastructure
- Charging stations
- Video-conferencing equipment
- Access control
- Security systems
- Printers
- Display screens
Cable management is particularly important because visible wires can quickly make a workspace look untidy.
Lighting Design
Lighting should support different activities across the co-working environment.
A layered lighting scheme can include:
- General ceiling lighting
- Task lighting
- Pendant lights
- Decorative fixtures
- Meeting-room lighting
- Accent lighting
Natural light should be used wherever possible, while workstations should be positioned to minimize screen glare.
Furniture Selection
Furniture should combine ergonomics, durability, flexibility, and visual consistency.
A co-working project may require:
- Ergonomic chairs
- Modular workstations
- Meeting tables
- Conference chairs
- Lounge seating
- Reception furniture
- Storage cabinets
- Bar-height tables
- Collaborative furniture
Furniture should also be easy to maintain and replace without disrupting the overall design.
Modern Co-Working Space Design
Modern co-working spaces increasingly combine professional work areas with hospitality-inspired elements.
A contemporary design may include:
- Natural materials
- Indoor plants
- Comfortable lounge areas
- Flexible furniture
- Warm lighting
- Collaborative zones
- Minimalist workstations
The goal is to make the workspace professional while creating an environment where people want to spend time.
Small Co-Working Space Design
Smaller facilities require particularly efficient space planning.
Useful strategies include:
- Compact workstations
- Shared meeting rooms
- Glass partitions
- Wall-mounted storage
- Multi-purpose rooms
- Flexible furniture
- Built-in seating
A single room can sometimes serve as a meeting room, training room, and event space when the furniture is designed for flexibility.
Sustainability in Co-Working Interiors
Co-working operators can also incorporate sustainable design through:
- Energy-efficient lighting
- Durable furniture
- Low-maintenance materials
- Natural lighting
- Indoor plants
- Responsible material selection
- Efficient HVAC planning
Long-lasting furniture can reduce replacement requirements as the facility ages.
Turnkey Co-Working Interior Solutions
For operators, a turnkey approach can simplify the project by placing design, procurement, furniture, construction, and installation under one coordinated team.
The process can include:
- Site survey
- Requirement analysis
- Space planning
- Concept design
- 3D visualization
- Furniture planning
- Material selection
- Detailed drawings
- Electrical and technology coordination
- Manufacturing and procurement
- Site execution
- Furniture installation
- Quality inspection
- Final handover
Some Hyderabad commercial interior firms explicitly offer turnkey fit-outs covering space planning, modular furniture, lighting, technology integration, and project execution.
Co-Working Interior Designers in Hyderabad
When looking for a local design partner, companies such as Livspace – Interior Design Studio, Banjara Hills, Chic Spaces Interior Design Studio, Bright Arena Interiors, and Decore Designz Interior Design Studio are among the interior-design businesses currently listed in Hyderabad.
For a co-working project, however, it is important to verify commercial workspace experience specifically, rather than choosing a company based only on residential interior projects. Hyderabad firms such as Ditto Spaces and Uniworks Designs describe office-focused services including workspace planning and complete office design-and-build solutions.
How to Choose the Right Company
Before appointing a co-working interior design company, evaluate:
- Previous co-working or commercial projects
- Space-planning expertise
- Modular furniture capabilities
- Acoustic solutions
- Electrical and networking coordination
- Manufacturing capacity
- Project-management process
- Material specifications
- Installation team
- Project timeline
- Budget transparency
- Warranty and maintenance support
Ask to see completed commercial projects and, where possible, inspect the actual workmanship.
Conclusion
Co-working space interior design services in Hyderabad can help operators create workspaces that combine productivity, flexibility, comfort, and strong visual identity. The most effective designs balance open work areas with private rooms, collaboration zones, acoustic solutions, technology infrastructure, ergonomic furniture, and shared amenities.
For a successful project, the focus should not simply be on creating a modern-looking office. The interior should be flexible enough to adapt, comfortable enough for long working hours, durable enough for intensive use, and attractive enough to strengthen the co-working brand.