
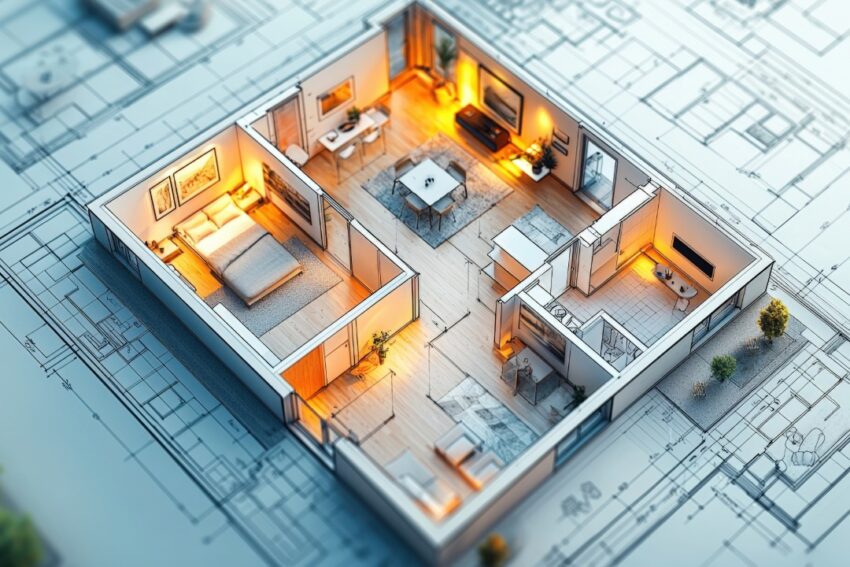
Space planning interior design focuses on organizing available areas so that furniture, circulation paths, functional zones, storage, lighting, and architectural elements work together effectively. It is an essential part of creating interiors that are comfortable, practical, and visually balanced. Whether the project involves a home, office, retail environment, hospitality space, or commercial property, careful space planning helps ensure that every area serves a clear purpose.
Modern Office Interior Design Trends demonstrate how thoughtful layouts can improve functionality, movement, comfort, and the overall user experience. The same planning principles can be adapted to different interior environments. By understanding how people use a space and arranging elements accordingly, designers can create interiors that support everyday activities while maintaining an attractive appearance.
Understanding the Available Space
The first step in space planning is understanding the physical characteristics of the property. Designers assess dimensions, ceiling heights, doors, windows, columns, structural elements, electrical points, plumbing, and natural light.
Accurate measurements provide a foundation for developing practical layouts and help prevent problems during furniture installation or interior execution.
Defining Functional Zones
Different spaces require different functional areas. A home may need living, dining, kitchen, bedroom, work, and storage zones. An office may require workstations, meeting rooms, reception, collaboration areas, and employee facilities.
Clearly defining these zones helps establish a logical relationship between activities. Open layouts can use furniture, partitions, flooring, lighting, or ceiling treatments to distinguish areas without making the interior feel closed.
Efficient Furniture Arrangement
Furniture has a major influence on how an interior functions. Designers consider the size and proportions of furniture along with door positions, windows, circulation routes, and other architectural features.
The right arrangement can improve movement and create comfortable distances between different pieces. Multipurpose and modular furniture can also provide greater flexibility where space is limited.
Creating Comfortable Circulation
A successful layout should allow people to move naturally through the space. Entrances, corridors, furniture, work areas, and service zones should be positioned to avoid unnecessary obstacles.
Good circulation is especially important in commercial environments where multiple people may use the space simultaneously. Clear pathways can improve accessibility and make interiors feel more open.
Maximizing Storage
Storage should be integrated into the space plan from the beginning. Wardrobes, cabinets, shelves, drawers, display units, and utility storage can be positioned according to the specific needs of each area.
Built-in and vertical storage can make efficient use of otherwise unused spaces. Proper storage planning also helps reduce clutter and preserve clear circulation paths.
Lighting and Natural Light
Natural light can influence the placement of furniture and functional areas. Designers can position important spaces to benefit from daylight while ensuring that windows remain accessible.
Artificial lighting should complement the layout. Ambient lighting can provide general illumination, while task and accent lighting can support specific activities and emphasize architectural or decorative features.
Flexible Space Planning
Interior requirements can change over time. A room may need to accommodate a new function, additional furniture, or a different working arrangement.
Flexible planning can incorporate movable partitions, modular furniture, multipurpose areas, and adaptable storage. These features allow spaces to evolve without requiring major structural changes.
Balancing Function and Aesthetics
Space planning is not only about fitting elements into a room. The layout should also create visual balance and support the desired design style.
Furniture proportions, materials, colors, textures, lighting, and focal points can be coordinated to create a cohesive environment. Maintaining an appropriate balance between occupied and open areas can make a space feel comfortable rather than crowded.
Technology Integration
Modern interiors often require technology to be considered during the planning stage. Offices may need networking points, charging stations, displays, conferencing equipment, and power outlets, while homes may require entertainment systems and smart controls.
Integrating these requirements early helps prevent visible cables, inconvenient connections, and unnecessary modifications later.
Professional Space Planning
Professional designers can create detailed floor plans, furniture layouts, zoning diagrams, and 3D visualizations before execution begins. These tools allow clients to review different possibilities and make informed decisions.
Designers can also coordinate space planning with electrical, lighting, HVAC, plumbing, furniture, and storage requirements. This integrated approach can help reduce conflicts during implementation.
Conclusion
Space planning interior design provides the foundation for creating functional, comfortable, and visually balanced environments. By considering dimensions, zoning, furniture, circulation, storage, lighting, technology, and future flexibility, designers can make better use of available space.
A carefully planned interior does more than look attractive. It supports the way people live, work, shop, relax, and interact, creating an environment that is both practical and enjoyable to use.