

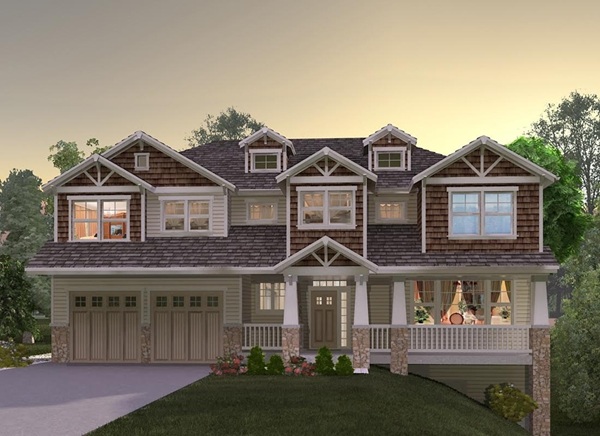
A building project can begin with a sketch, but it cannot move forward legally on a construction site without the right documentation. A permit set transforms design ideas into a technical package that building officials can review and contractors can use for construction. For beginners, however, a permit drawing package can feel like a stack of complicated sheets filled with unfamiliar symbols, notes, dimensions, and technical details.
Understanding what each page does makes the entire process easier. Whether you are planning a renovation, addition, or new home, learning how building permit drawings are organized helps you communicate confidently with designers, contractors, and permitting authorities.
What Is a Permit Set?
A permit set is a coordinated collection of architectural, structural, and sometimes mechanical, electrical, and plumbing drawings submitted to the relevant authority for approval. Its purpose is to demonstrate that the proposed project complies with applicable building codes, zoning requirements, safety standards, and other regulations.
The exact contents vary according to the project’s location, size, complexity, and scope. A small residential alteration may require fewer sheets than a new multi-story home. Nevertheless, most complete residential packages follow a logical structure.
For homeowners pursuing bespoke home design, understanding this structure is particularly useful because custom projects often involve more detailed documentation than standardized construction.
- Cover Sheet and General Information
The cover sheet is usually the first page of the permit set. Think of it as the project’s identification page. It typically contains the project address, drawing title, sheet index, designer or architect information, applicable codes, project description, and general notes.
The sheet index is especially important because it tells reviewers exactly what documents are included in the package. It may identify architectural, structural, energy, electrical, plumbing, or mechanical sheets.
General code information can also appear here, including the applicable building code edition, occupancy classification, construction type, and basic project statistics. When reviewing building permit drawings, beginners should start with this page because it provides context for everything that follows.
- Site Plan
The site plan explains how the proposed building relates to the property around it. It may show property boundaries, existing structures, proposed construction, setbacks, driveways, sidewalks, landscaping, utility locations, easements, and dimensions.
For new construction, this sheet can be particularly important because zoning requirements often depend on the building’s relationship to property lines and neighboring structures.
A site plan also helps demonstrate that the proposed design fits within the permitted development area. In a bespoke home design project, the site plan connects the customized architectural concept with the physical limitations and requirements of the property.
- Floor Plans
Floor plans are among the most recognizable pages in a permit set. They provide a top-down representation of each level and identify rooms, walls, doors, windows, stairs, fixtures, and important dimensions.
Unlike a conceptual floor plan created primarily to communicate aesthetics, a permit floor plan contains technical information necessary for construction and review. Dimensions establish the location and size of architectural elements, while labels clarify how different spaces are intended to function.
Depending on the project, there may be separate plans for the existing structure, demolition, and proposed construction. These documents allow reviewers and contractors to understand what will remain, what will be removed, and what will be built. Accurate building permit drawings reduce confusion between design intent and construction requirements.
- Exterior Elevations
Elevations show the exterior of the building from different directions. Typical drawings may include front, rear, left, and right elevations.
These sheets communicate exterior height, roof forms, windows, doors, siding, masonry, exterior finishes, decks, porches, and other visible architectural elements. They can also include vertical dimensions showing overall building height and relationships between floors.
Elevations are important for confirming that the exterior design matches the approved architectural concept. For customized residential projects, they help translate the visual character of bespoke home design into measurable construction information that officials and builders can review.
- Building Sections
A building section essentially cuts through the structure to reveal what happens vertically and internally. It can show floor-to-floor heights, ceilings, roof construction, foundations, insulation, wall assemblies, stairs, and structural relationships.
Sections become especially valuable when a project contains complex transitions that cannot be fully understood from floor plans or elevations alone.
For beginners, a useful way to understand a section is to think of it as a slice through the building. Instead of viewing the structure from above or outside, you are looking directly through its construction layers. Well-coordinated building permit drawings use sections to clarify important construction conditions.
- Wall and Construction Details
Detail sheets provide enlarged views of specific construction assemblies. They may illustrate foundation-to-wall connections, window installations, roof edges, flashing, waterproofing, insulation, stairs, decks, or other critical areas.
These drawings are important because small construction details can have significant consequences for durability, moisture management, energy performance, and code compliance.
A wall section might show exactly how exterior cladding, weather barriers, insulation, sheathing, framing, and interior finishes come together. In a bespoke home design project, these details allow unusual architectural features to be translated into practical construction methods.
- Structural Drawings
Structural sheets explain how the building is designed to resist loads. Depending on the project, they may include foundation plans, framing plans, structural sections, beam schedules, column information, connection details, and structural notes.
These drawings are commonly prepared or reviewed by a structural engineer when engineering is required. They complement the architectural documents rather than replacing them.
For example, an architectural plan may identify a large open living space, while structural documentation determines how that space can be supported safely. Coordinating architectural and structural building permit drawings is essential to avoid conflicts during construction.
- Mechanical, Electrical, and Plumbing Sheets
Larger or more complex projects may include dedicated MEP documentation. Mechanical drawings can show HVAC equipment, ductwork, ventilation, and related systems. Electrical sheets may identify lighting, outlets, panels, smoke detectors, and circuits. Plumbing drawings can show fixtures, supply lines, drainage, and water-heating equipment.
Not every residential permit requires separate sheets for all these systems. Requirements depend on local regulations and project scope.
When included, these documents provide reviewers and contractors with essential information about building services. Proper coordination with bespoke home design ensures that mechanical equipment and utilities support the architecture rather than creating unexpected conflicts.
- Energy and Code Compliance Documentation
Energy compliance documentation demonstrates that the proposed building meets applicable energy-efficiency requirements. Depending on jurisdiction and project type, this may involve insulation values, window performance, heating and cooling systems, lighting, air sealing, or energy calculations.
Other supporting documents may address accessibility, special inspections, fire safety, or local requirements.
These pages can appear less visually interesting than floor plans or elevations, but they are an important part of the approval process. Complete building permit drawings are not simply a collection of attractive architectural images; they form a technical record demonstrating how the project satisfies applicable requirements.
- Schedules, Notes, and Supporting Documents
The final pages may contain door schedules, window schedules, finish schedules, equipment information, specifications, calculations, product approvals, or other supporting documentation.
Schedules consolidate information into tables, making it easier for contractors and reviewers to identify repeated elements. For example, a window schedule may specify dimensions, type, glazing, and performance requirements.
The exact contents vary considerably from one project to another. This is why a permit set should be viewed as a coordinated system rather than a fixed checklist. In a detailed bespoke home design, supporting schedules can be particularly valuable for documenting customized components.
Why Every Page Matters?
A permit set works because its pages communicate with one another. The floor plan identifies a window, the elevation shows how that window appears externally, the section explains its vertical relationship, and the details can show how it is installed.
That coordination is what turns an architectural concept into buildable documentation. Missing, inconsistent, or unclear information can lead to review comments, construction questions, revisions, or delays.
For homeowners, understanding building permit drawings does not mean becoming an architect or engineer. It simply means knowing what information to look for and understanding why each sheet exists.
Final Thoughts
A complete permit set tells the story of a building through multiple technical viewpoints. The cover sheet establishes the project’s identity, the site plan places it on the property, floor plans organize the spaces, elevations explain the exterior, sections reveal construction, and technical sheets document structural and building systems.
If you are developing a bespoke home design, asking your design professional to walk you through the permit set can make the approval and construction process significantly easier. The more clearly the drawings communicate the design, the easier it becomes for reviewers, contractors, and homeowners to work from the same information.