
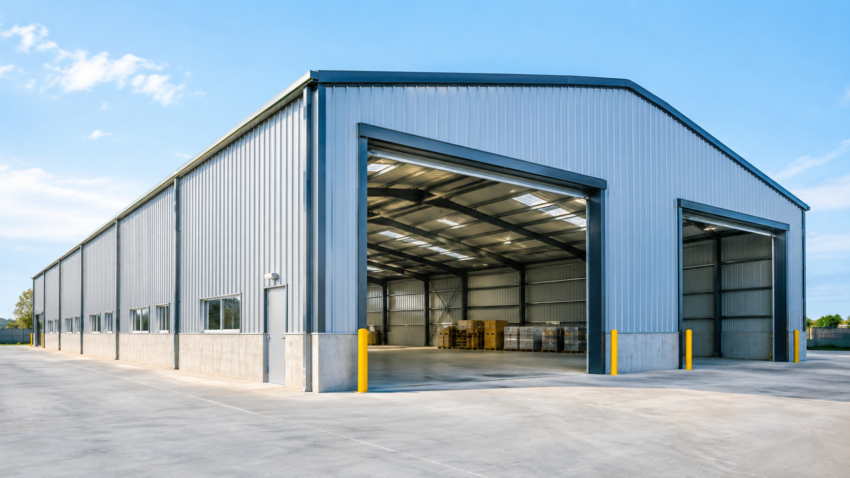
A well-planned warehouse layout can make a major difference in how easily people, materials, equipment, and vehicles move through a facility. While the strength and durability of the structure are important, the internal arrangement also plays a key role in day-to-day functionality. A thoughtful layout helps businesses use available space effectively, organize inventory, improve accessibility, and create safer working areas.
When planning a Steel Warehouse Building, it is useful to look beyond the basic floor area. The layout should reflect how the warehouse will actually operate, from receiving goods and storing materials to picking orders and preparing products for dispatch. Smart planning at the design stage can also make it easier to accommodate future operational changes.
Start With the Warehouse Workflow
Before deciding where racks, workstations, doors, or storage zones should go, understand the movement of materials through the building. A typical warehouse may include receiving, inspection, storage, picking, packing, staging, and dispatch areas.
Ideally, these activities should follow a logical sequence. For example, incoming goods can move from the receiving area toward inspection and storage without crossing heavily used dispatch routes. Similarly, frequently picked products can be positioned closer to packing and shipping areas.
Mapping the workflow first helps identify unnecessary travel paths and potential congestion points. It also provides a practical foundation for deciding where different functional zones should be located.
Separate Key Operating Zones
Dividing the warehouse into clearly defined zones can make the facility easier to manage. Depending on the type of operation, useful zones may include:
- Receiving and unloading
- Bulk storage
- Pallet racking
- Picking areas
- Packing and processing
- Finished goods staging
- Dispatch and loading
- Equipment or maintenance areas
- Offices and employee facilities
The exact arrangement will depend on the warehouse’s purpose, inventory type, equipment, and operational requirements. The important point is to give every activity an appropriate place rather than allowing different functions to compete for the same space.
Make Better Use of Vertical Space
One of the advantages of a steel-framed warehouse is the ability to create a large, open interior area. Instead of focusing only on the floor footprint, planners should consider how the available vertical space can support storage and operations.
High-bay racking, pallet storage, shelving systems, and other vertical storage solutions can increase usable capacity without requiring a larger building footprint. However, the building height should be planned alongside the intended storage system and material-handling equipment.
Clearances are also important. Storage systems need sufficient space for forklifts, lifting equipment, lighting, ventilation, and maintenance activities. Simply increasing building height does not automatically create a better warehouse; the vertical dimension needs to work with the complete operational layout.
Design Efficient Aisles and Travel Paths
Aisles are essential for warehouse movement, but excessive aisle space can reduce available storage capacity. At the same time, aisles that are too narrow may create difficulties for forklifts, workers, and other equipment.
The right aisle arrangement depends on the type of material-handling equipment being used and the characteristics of the stored goods. Forklift turning requirements, pallet dimensions, rack configuration, pedestrian routes, and emergency access should all be considered during planning.
It is also useful to distinguish between vehicle routes and pedestrian paths where practical. Clearly organized movement areas can reduce conflicts and make the working environment easier to navigate.
Position High-Activity Areas Strategically
Not every product or process requires the same level of accessibility. Items that are moved frequently may benefit from being placed closer to picking, packing, or dispatch areas. Less frequently accessed inventory can be positioned in areas that are farther away or higher within the storage system, where appropriate.
This approach can reduce unnecessary travel and help employees spend less time searching for commonly handled materials.
Inventory characteristics should also influence placement. Product size, weight, handling requirements, turnover rate, and storage conditions can all affect the most practical location.
Plan Receiving and Loading Areas Carefully
The points where goods enter and leave a warehouse deserve particular attention. Loading bays and access doors need to work with the movement of delivery vehicles, forklifts, pallet trucks, and workers.
A poorly positioned loading area can create bottlenecks even when the rest of the warehouse is well organized. The layout should provide suitable space for vehicle approach, unloading, temporary staging, and movement into the main storage area.
Where both receiving and dispatch operations occur regularly, their relationship to one another should be considered. Depending on the workflow, separate zones may help prevent incoming and outgoing materials from interfering with each other.
Keep Safety in the Layout From the Beginning
Safety should not be treated as an addition after the warehouse design is complete. It should influence the layout from the earliest planning stage.
Walkways, equipment routes, storage areas, exits, loading zones, and working spaces should be arranged with safe movement in mind. Emergency access and required clearances should also be incorporated into the design according to applicable local requirements and project specifications.
Good visibility can be helpful as well. Avoiding unnecessary obstructions around intersections, access points, and frequently used routes can make movement easier for both workers and equipment operators.
Lighting should also correspond with the activities taking place in each zone. Storage aisles, workstations, loading areas, and inspection points may have different lighting needs.
Allow Room for Future Changes
Warehouse requirements rarely remain the same for the entire life of a facility. Inventory levels may change, new equipment may be introduced, or the business may reorganize its operations.
For this reason, a flexible Steel Warehouse Building layout can be more useful than one designed only around today’s requirements. Open areas, adaptable storage arrangements, accessible utility services, and logical circulation routes can make future modifications easier.
Modular planning can also help when additional workstations, storage systems, or operational zones are introduced. Building flexibility into the initial design can reduce the need for major changes later.
Consider Equipment Before Finalizing the Layout
Material-handling equipment should be considered before the internal arrangement is finalized. Forklifts, pallet trucks, cranes, conveyors, shelving systems, and other equipment each have specific operating requirements.
For example, a layout that appears efficient on paper may become difficult to use if equipment cannot turn comfortably or reach the required storage locations. Equipment dimensions, load capacities, travel paths, operating heights, and maintenance access should therefore be considered together with the structural design.
For warehouses using specialized handling systems, the building structure may also need to accommodate equipment loads, clearances, or support requirements. Coordination between structural planning and warehouse operations can help avoid costly design changes later.
Balance Storage Capacity With Accessibility
Maximizing storage capacity is important, but filling every available area with inventory is not always the best approach. Workers need sufficient room to access products, inspect materials, move equipment, and complete daily tasks.
A functional layout balances density with accessibility. Frequently handled products should remain easy to reach, while suitable storage methods can be used to make better use of less accessible areas.
Good labeling and location management can further improve usability. Clearly identified storage zones help workers find materials more quickly and maintain a more organized facility.
Integrate Offices and Support Areas Thoughtfully
A warehouse may also include offices, meeting spaces, staff facilities, maintenance areas, or other support functions. Their location should be considered in relation to the main operational areas.
Office spaces may benefit from convenient access without interfering with vehicle movement or loading operations. Employee facilities should also be easy to reach while remaining appropriately separated from areas where heavy equipment or warehouse traffic is concentrated.
Separating administrative and operational functions where necessary can help create a more organized environment without wasting valuable warehouse space.
Think About Maintenance and Accessibility
A warehouse layout should remain practical not only during normal operations but also when equipment, lighting, doors, structural components, or services require inspection or maintenance.
Access to important systems should be considered during planning. Equipment should not be positioned in a way that makes routine maintenance unnecessarily difficult. Adequate service access can support smoother facility management over time.
This is particularly relevant in larger facilities, where reaching a problem area may require specialized equipment or temporarily moving stored materials.
TSSC Group and Functional Warehouse Design
TSSC Group provides steel structural systems as part of its building and construction solutions. When planning a warehouse project, the structural system and internal layout need to work together to support the intended use of the facility. Factors such as building configuration, available space, operational requirements, and future needs can all influence the overall design approach.
A functional warehouse is ultimately about more than maximizing square footage. The strongest results come from connecting structural planning with practical workflow, storage requirements, equipment movement, safety, and long-term flexibility.
Final Thoughts
A smart Steel Warehouse Building layout starts with understanding how the facility will be used every day. From receiving and storage to picking and dispatch, each activity should have a logical relationship with the others.
Efficient aisles, well-positioned loading areas, appropriate vertical storage, clear movement routes, flexible spaces, and practical maintenance access can all contribute to a more functional warehouse. Planning these elements together with the steel structural system can create a facility that supports current operations while remaining adaptable as business requirements change.