

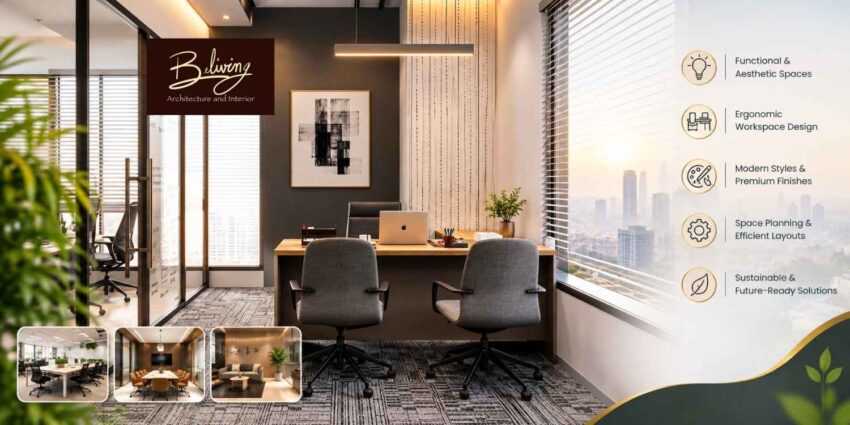
Interior Design Firms in Gurgaon must offer much more than merely selecting beautiful furniture, colors, and feature walls. A good office space should allow for ease of movement of people working there, their ability to concentrate, meet clients, collaborate using modern technologies, store information and equipment, and be comfortable. Besides, an office space must be ready to accommodate possible business growth in the future. Thus, in Gurgaon, office interior design should take into account practical needs of the office space.
The most efficient office interior is created by integrating space planning, lighting, electrical systems, furniture selection, acoustics, materials, branding, and implementation. Although the most beautiful design might not be the most efficient, the best office interior should be the most functional, making the most of the existing floor space and creating a professional environment.
Interior projects at Beliving Interior are based on a comprehensive approach that includes functionality, aesthetics, planning, selection of materials, implementation, and project management.
What Makes a Good Gurgaon Office Interior?
The process of office design starts from analyzing the way people use it. Prior to choosing the finishes, a designer should be aware of such aspects as the number of staff, departments, hierarchical structure, requirements for meetings, the flow of visitors, storage facilities, work schedule, etc.
While a startup may need an open plan that allows for easy changes, a consultancy firm will probably need more cabins and meeting rooms. The creative agency may need collaborative spaces, relaxation areas, and presentation areas.
Thus, one can see that one and the same floor area may give rise to absolutely different designs.
Important elements of an office interior
- Reception and visitor waiting area
- Ergonomic workstations
- Meeting and conference rooms
- Private cabins where required
- Pantry and employee areas
- Storage and utility spaces
- Lighting and electrical planning
- Data and networking provisions
- Acoustic treatment
- Branding and visual identity
The objective should be to balance employee comfort with operational efficiency. Too many cabins can reduce flexibility, while an entirely open plan may create privacy and acoustic problems.
Why Space Planning Should Come Before Decoration
One of the most frequently made errors in office design is the selection of furniture, colors, and finishes before determining the space layout.
Space planning needs to be done first since it sets the connection between workstations, circulation, cabins, meeting rooms, reception, storage and support spaces.
For instance, a 2,000-square-foot office in Udyog Vihar may need to have a different layout than another similarly sized office located near Golf Course Road. Entry to the building, columns, windows, services, floor plate and other requirements of the business will determine the end layout.
Proper planning would also help find issues beforehand. Redrawing the workstation on a plan is relatively easy, but relocating an electrical outlet, partitions, ceiling services, or fixed furniture post commencement of execution is likely to be more cumbersome.
Office Interior Design in Gurgaon: What Does It Cost?
Office interior costs in Gurgaon vary considerably according to the specification and scope. Current 2026 market guides place basic office interiors around ₹1,200–₹1,800 per sq. ft., mid-range projects around ₹1,800–₹2,500 per sq. ft., and premium projects around ₹2,500–₹4,000+ per sq. ft. Other current Gurgaon guides put complete fit-outs in a broader range of roughly ₹1,500–₹3,200 per sq. ft., depending on specification and building conditions.
These figures should be treated as planning benchmarks rather than quotations. The final budget depends on the carpet area, number of seats, furniture specifications, partitions, flooring, ceiling, electrical work, lighting, HVAC requirements, technology, custom joinery, materials, and site conditions.
For example, a 2,000-square-foot mid-range office at approximately ₹1,900–₹2,500 per sq. ft. would indicate a preliminary interior budget of about ₹38–₹50 lakh before project-specific additions, taxes, and exclusions. A 5,000-square-foot office at the same specification could move toward approximately ₹95 lakh–₹1.25 crore. These are indicative calculations based on published 2026 Gurgaon benchmarks, not fixed market quotations.
What Usually Increases the Budget?
Several decisions can have a major impact on the final cost:
- Custom-made furniture instead of modular systems
- Premium flooring and wall finishes
- Extensive glass partitions
- Designer ceilings and feature lighting
- High-end reception detailing
- Acoustic treatment
- Additional electrical and data infrastructure
- Integrated AV systems
- Custom branding elements
- Complex HVAC or MEP modifications
- Tight project deadlines
A transparent BOQ is therefore more useful than comparing two firms solely on their quoted per-square-foot rate.
How to Select an Office Interior Designer
The portfolio of photographs may prove visual capability, but may not necessarily prove execution capability.
Prior to engaging a design firm, one should check out completed offices which have been built on premises with similar size, capacity, specification and building. It is best to view a completed project rather than rely solely on renders.
One should be aware as well of who will be handling the project post design approval. Design Development, procurement, contractor coordination, site supervision, quality control, snagging and handover are different forms of project management.
Present guidelines for Gurgaon office design also emphasize the need for specific experience with the Grade-A commercial building since it may have its own unique set of challenges.
A Practical Office Design Process
A structured process makes a commercial interior easier to manage and helps reduce unnecessary revisions.
Step 1: Understand the business
Start with employee strength, departments, work patterns, meeting requirements, visitor frequency, storage, privacy, and expected growth.
This stage should answer a basic question: What does the company need the office to help it do?
Step 2: Survey the site
The designer should inspect the actual property and document dimensions, columns, windows, entrances, existing services, ceiling heights, electrical provisions, plumbing, HVAC, and other site conditions.
This information becomes the foundation for accurate planning.
Step 3: Prepare the space plan
Workstations, cabins, meeting rooms, reception, pantry, storage, circulation, and other spaces are arranged according to priority.
At this stage, different layout options can be compared before detailed design begins.
Step 4: Develop the design concept
Once the layout works, the visual direction can be established.
This may include:
- Material palette
- Furniture language
- Colour scheme
- Ceiling design
- Lighting concept
- Partition details
- Branding
- Flooring
- Wall treatments
The concept should reflect the company’s identity without becoming impractical to maintain.
Step 5: Prepare detailed drawings and BOQ
Detailed drawings translate the concept into construction information. Furniture drawings, electrical layouts, ceiling plans, flooring layouts, partition details, and material specifications can be coordinated at this stage.
A BOQ should identify quantities, specifications, brands where relevant, and inclusions or exclusions.
Step 6: Execute the project
Execution can involve civil work, partitions, electrical installations, ceilings, flooring, painting, carpentry, furniture installation, lighting, and final finishing.
Site supervision is important because even a good design can lose quality through poor coordination or inconsistent execution.
Step 7: Inspect and hand over
Before occupancy, the project should be inspected for workmanship, furniture alignment, lighting, electrical points, doors, hardware, storage, finishes, and other agreed deliverables.
A proper snagging process allows defects to be corrected before the workplace becomes operational.
Designing an Office for Gurgaon’s Commercial Environment
There are multiple business areas within Gurgaon such as Cyber City, Golf Course Road, Golf Course Extension Road, Sohna Road, MG Road, Udyog Vihar, and Dwarka Expressway.
Each area will be faced with unique building conditions and work requirements. Grade-A office towers may demand specific guidelines and restrictions when it comes to designing spaces for work while other commercial buildings may have their own building and service limitations.
This is why local area information is quite helpful in this case because the project designed for one particular Gurgaon building will have to be changed considerably for another one.
Modern trends in office interior design place considerable emphasis on acoustics, lighting, ergonomics, HVAC, branding, technology, and circulation issues.
How to Make a Small Office Feel Larger
Not every Gurgaon business has a large floor plate. Smaller offices can still feel professional when the layout is carefully planned.
Use visual continuity between zones rather than creating too many enclosed rooms. Glass partitions can provide separation while preserving visual openness, while built-in storage can reduce clutter.
Furniture dimensions also matter. Oversized desks and bulky storage can quickly consume circulation space.
Practical ideas for compact offices
- Use vertical storage wherever practical
- Keep circulation paths clear
- Combine informal seating with collaboration zones
- Use consistent flooring across connected spaces
- Avoid unnecessary partitions
- Integrate storage into workstations
- Plan electrical points around actual furniture positions
- Use layered lighting instead of excessive decorative fixtures
The goal is not simply to make an office look bigger. It is to make every square foot useful.
Office Lighting and Ergonomics
Lighting will not only influence how the workspace looks but also how easy it is to work in. Task lighting is typically used for desks, while ambient and accent lighting may be employed in reception areas or meeting rooms.
In addition, it is essential to pay attention to glare when arranging desks and screens. Poor arrangement of light fixtures may lead to the creation of glare on the computer screens.
Choosing the furniture is another important step, which requires considering posture and time spent at the work. The ergonomic chairs, proper desk height, screen location, and enough space for legs are practical solutions, not luxuries.
Where Residential Interior Expertise Becomes Relevant
Principles of interior design may vary a great deal when comparing commercial and residential design projects, but the significance of the knowledge about the users’ behavior will remain the same.
While a house must be designed to cater to family routines, storage, privacy, comfort, lifestyle, and individual preferences, an office should meet the requirements of productivity, teamwork, and overall business operation.
This is why residential design in the broader NCR area will be more effective for the homeowner than the design based only on aesthetics.
Home Interior Designer in Delhi NCR
In addition to the furniture and color palette, an interior designer needs to take into account many other aspects. Different apartment layouts, builder floors, independent houses and villas all might need different approaches to planning. In this regard, a Home Interior Designer in Delhi NCR can analyze the floor plan, storage needs, circulation, lighting, materials and needs of the householder to create a more realistic plan for the interior of a house.
“Beliving Interior’s residential design approach is all about understanding lifestyle needs while addressing space planning, storage, lighting, materials, functionality and aesthetics”. This approach can be especially useful for those home owners who prefer practical interiors rather than photogenic ones.
This is true for all properties. First understand how the property will be used, then decide how it will look like.
Choosing Materials for an Office
Selection of the materials is dependent on the intended use, maintenance, aesthetics, and budget considerations.
The reception area may warrant the application of finishes that are somewhat more distinct because the impression created is very much important. The working spaces, on the other hand, may require materials that can endure the use and maintainability of them.
Special consideration must be given to flooring because it will have continued use due to the constant movement of people in commercial buildings.
Believing Interior may include material selection in their comprehensive design and construction process.
Office Branding Without Overdesigning
The identity of the organization need not be visible on every single wall.
The colors of the organization may be brought out using selected pieces of furniture or graphics, as well as by other design choices such as the reception area and meeting places.
In client-oriented offices, the reception and meeting areas can express the identity of the organization better than the areas for the employees.
Sustainable and Future-Ready Office Design
Sustainability within office interiors can consist of pragmatic actions instead of costly technologies only.
Hardy materials, energy-saving lighting, appropriate selection of materials, smart use of space, furniture that can be repaired, and limited construction can all help to achieve a sustainable work environment.
Mobility should also be considered. The firm may add workers, rearrange departments, introduce hybrid working, or adjust the needs for meetings.
A modular design will make further changes simpler than a highly fixed one.
What Beliving Interior Brings to an Interior Project
Believing Interior provides both residential and commercial interior needs services, which include planning, design development, materials, furniture, lighting, implementation, and project management.
In relation to a commercial office space, the design approach by Believing Interior may be applied where the client requires both design and implementation aspects to be thought about collectively rather than completely separately from each other.
For residential purposes, Believing Interior takes into account lifestyle needs, function, storage, finishing, and individual design requirements.
The most significant thing is that the design must be developed on the basis of the property and the individuals utilizing it and not just a predetermined aesthetic.
Villa Interiors and Large Residential Spaces
Villas need another method of planning than apartments because of their spaciousness. Villas have several sleeping rooms, spacious living rooms, entertainment areas, formal and informal areas, open areas, walk-ins, kitchens, stairs, and custom-designed furniture.
The problem is usually maintaining consistency of appearance and at the same time providing for proper functionality of each part.
Best Villa Interior Designers in Delhi
In terms of researching villa interior designers, the selection criteria should revolve around the firm’s capacity to handle several spaces and design layers. The villa interiors can have tailor-made furniture, lighting, floors, wall finishes, storage, material mix, and indoor-outdoor connection. Therefore, the research of Best Villa Interior Designers in Delhi will have to take into account the firm’s expertise in space planning and material coordination, and not only photos of completed projects.
The Beliving Interior villa-design-oriented strategy takes into account such aspects as site investigation, space planning, storage, materials, texture, lighting, color, and harmony with architectural design of the property.
Therefore, designing villa interiors is not about putting expensive things in a big house but creating a coherent connection between architecture, furniture, movements, light, and way of living.
Questions to Ask Before Hiring a Firm
Before signing an agreement, ask practical questions about the project.
- Who will prepare the detailed drawings?
- Is the BOQ itemized?
- Which materials and brands are included?
- Who manages site execution?
- How many site visits are included?
- What happens when specifications change?
- Are civil, electrical, HVAC, and fire requirements included?
- What is excluded from the quoted amount?
- How are defects handled after handover?
- What is the expected project schedule?
Clear answers at the beginning can prevent misunderstandings later.
Client–Designer Conversation
Client: We need a professional office that is functional, comfortable, and aligned with our brand.
Designer: Beliving Interior can help plan the workspace around your team’s needs, workflow, and available area.
Client: How do we choose the right Interior Design Firms in Gurgaon for our project?
Designer: Focus on space planning, transparent costing, execution quality, and a design approach that supports your business.
Summary
A good office interior design is a blend of planning, function, aesthetics, coordination, and execution. While there are many choices available for office interior design in Gurgaon, what one must start with is the functional needs of the business.
In comparison between Interior Design Firms in Gurgaon one must go beyond the beautiful pictures and cost figures. Look at similar projects completed, drawings, BOQ, execution capability, site supervision, specifications, and handover process.
Believing Interior may fall into this category, if the need is for design development and coordinated interior execution and management.
The best office interiors are not always those that have the most amount of decorations in them. It is those interiors where the staff works comfortably, clients can move around, teams can cooperate, technology functions well, storage is organized, and the business can grow.
Some Important Questions
1. How much does office interior design cost in Gurgaon in 2026?
Published 2026 Gurgaon guides show broad ranges from approximately ₹1,200–₹1,800 per sq. ft. for basic work to ₹2,500–₹4,000+ per sq. ft. for premium specifications. Complete fit-out benchmarks can vary further depending on scope and building conditions.
2. What is included in an office interior design project?
Depending on the agreement, the scope can include space planning, furniture, partitions, flooring, false ceilings, lighting, electrical work, materials, branding, storage, drawings, execution, supervision, snagging, and handover.
3. How long does an office interior project take in Gurgaon?
The timeline depends on size, specification, approvals, procurement, and site conditions. Current Gurgaon guidance gives approximately 7–10 weeks of execution for a 2,000-square-foot project, 10–14 weeks for 5,000 square feet, and 14–18 weeks for 10,000 square feet under specified conditions.
4. How can I reduce office interior costs?
Start with an efficient layout, prioritize operational requirements, compare itemized BOQs, avoid unnecessary customization, select durable materials, and finalize major decisions before execution begins.
5. Should a small Gurgaon office use an open-plan layout?
Not necessarily. An open plan can improve flexibility, but meeting rooms, phone areas, private discussions, acoustics, and focused work also need consideration. A hybrid layout can often balance openness and privacy.
6. What should I check before hiring an interior design firm?
Review comparable completed projects, understand the design and execution process, ask for a detailed scope and BOQ, clarify materials and exclusions, confirm site-supervision responsibility, and establish the payment and handover process.
About us –
Official No. – +91 9871678798